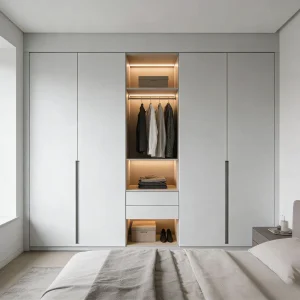
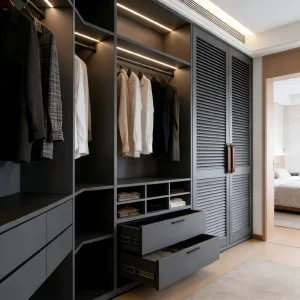
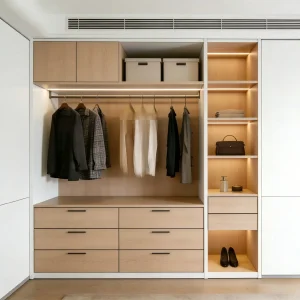
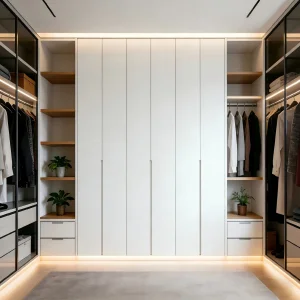
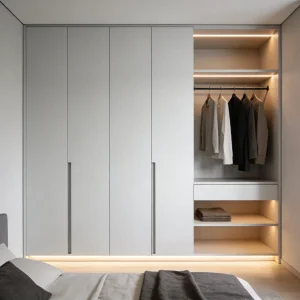
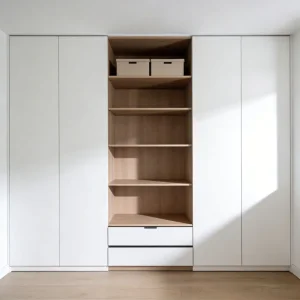
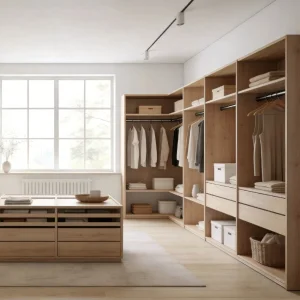
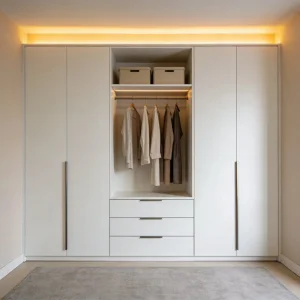
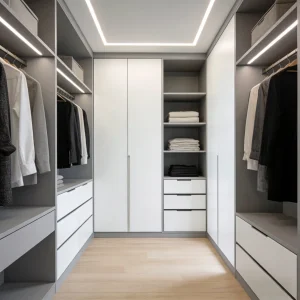
Architectural-grade premium solutions designed for upscale ACT residential developments, single-family luxury villas, and smart renovations.
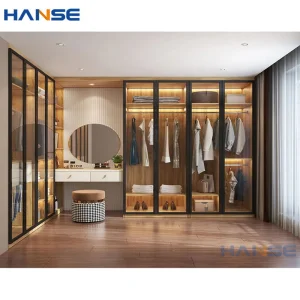
As Australia’s capital city, Canberra presents a highly nuanced architectural topography. Suburbs range from the historic, heritage-listed low-density residences in Yarralumla, Red Hill, and Griffith, to the high-density modernist apartments transforming Civic, Belconnen, and Acton. Modern custom residential developments within the Australian Capital Territory (ACT) increasingly demand modular built-in closet systems that reconcile space constraints with clean visual profiles. Architects and developers require customized wardrobes that integrate seamlessly into structural envelopes without compromising thermal performance or interior volume.
Canberra experiences extreme seasonal temperature swings—ranging from blistering, dry summer afternoons to sub-zero, humid winter nights. This climatic volatility challenges standard joinery components. Wardrobe storage systems must feature advanced moisture resistance (MR) properties to prevent structural warping, joint separation, and mildew formation. Low-emission substrate panel engineering, coupled with PUR edge-banding technology, creates a robust hermetic seal. This keeps structural components stable under localized hydronic heating and sub-floor climate fluctuations.
In ACT’s commercial and residential construction sectors, compliance with local building codes is mandatory. Built-in closets must satisfy the National Construction Code (NCC) standards, specifically concerning formaldehyde emission profiles. By selecting certified low-emission MDF and structural composite cores, we ensure our built-in wardrobes contribute to optimal indoor air quality (IAQ) and comply with green star building specifications demanded by premium local general contractors.
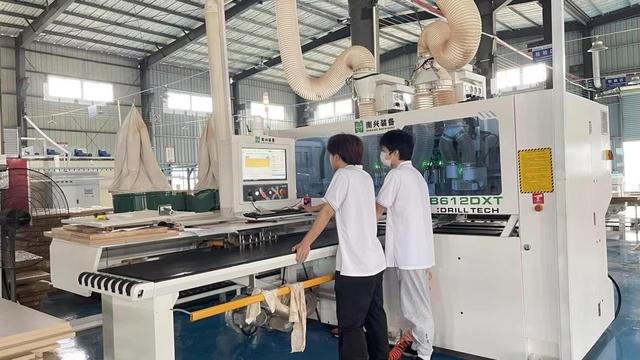
The global millwork and customized wardrobe industry is transitioning toward digitalized Industry 4.0 production environments. Historically, bespoke joinery was manufactured by local operations with high labor overhead and long lead times. Today, specialized offshore manufacturing hubs like Foshan, China—combining scale with CNC machinery—provide unmatched precision at competitive rates. By combining Foshan's manufacturing infrastructure with local Canberra distribution pipelines, architects, builders, and developers gain access to architectural-grade built-in systems without the traditional premium pricing.
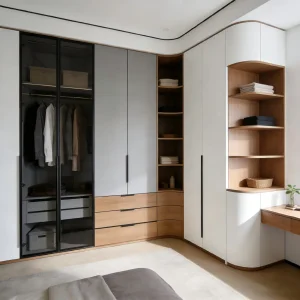
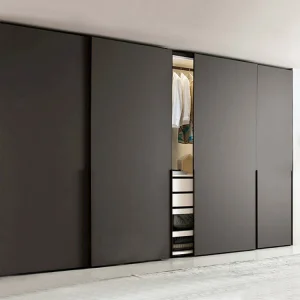
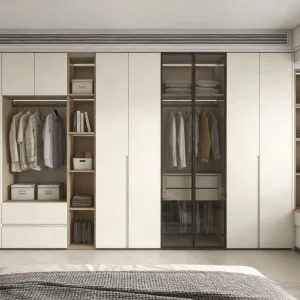
Modern luxury design shifts away from free-standing wardrobes toward integrated, floor-to-ceiling built-in closet system configurations. This requires precise layout customizations. Our production facility leverages state-of-the-art design processing systems, allowing for adjustments in height, width, depth, internal compartment layouts, and hardware selection. Whether selecting sliding glass panels, leather-wrapped valet rods, or integrated LED strip channels, every component is manufactured to within 0.5mm tolerances.
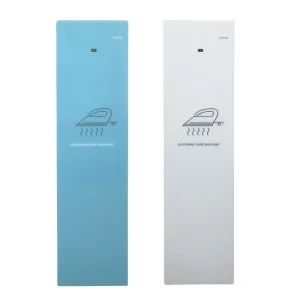
The definition of "wardrobe" has evolved. Modern walk-in closets now feature integrated wellness and care electronics. Our Smart Climate Care and Ironing systems utilize micro-steam injection, heat pump drying, and UV sterilization. This lets developers offer built-in fabric maintenance solutions as standard high-end amenities. These technologies optimize floor space by consolidating laundry drying, pressing, and storage into a single built-in footprint.
Foshan Bashan Living Co., Ltd. is a professional manufacturer specializing in modular kitchen cabinets and custom home storage solutions, dedicated to delivering modern, functional, and space-efficient furniture systems for global residential and commercial markets. Based in Foshan, China, a leading hub for furniture manufacturing, the company integrates design innovation with advanced production technology to meet diverse interior needs.
Bashan Living offers a wide range of products, including modular kitchen cabinet systems, PVC kitchen units, wardrobe storage systems, pantry organizers, and customized home storage solutions. Each product is designed with a focus on durability, moisture resistance, ergonomic functionality, and modern aesthetic appeal, making them suitable for apartments, villas, hotels, and real estate projects.
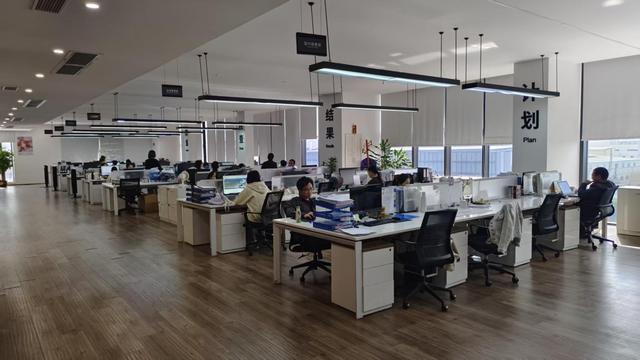
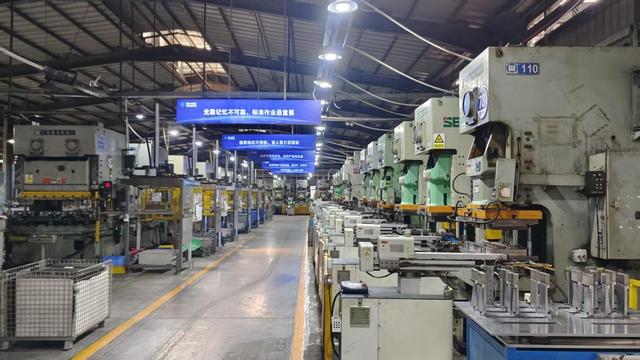
With a strong R&D and manufacturing foundation, Foshan Bashan Living Co., Ltd. continuously improves material selection, structural design, and production efficiency. The company utilizes advanced CNC machining, precision panel processing, and strict quality control systems to ensure consistent product performance and long service life.
Committed to global service and customer satisfaction, Bashan Living provides flexible OEM and ODM customization to meet different market requirements. The company’s mission is to enhance modern living spaces by offering practical, stylish, and cost-effective modular furniture solutions that improve comfort, storage efficiency, and overall home experience.
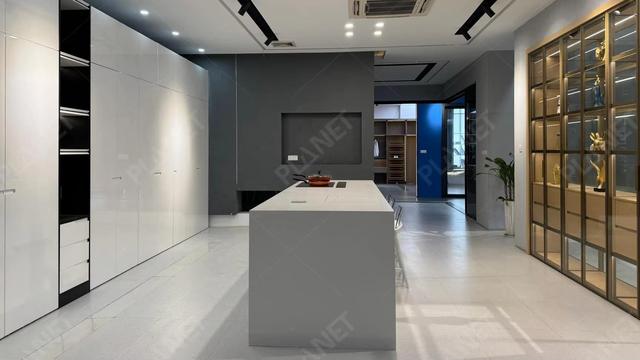
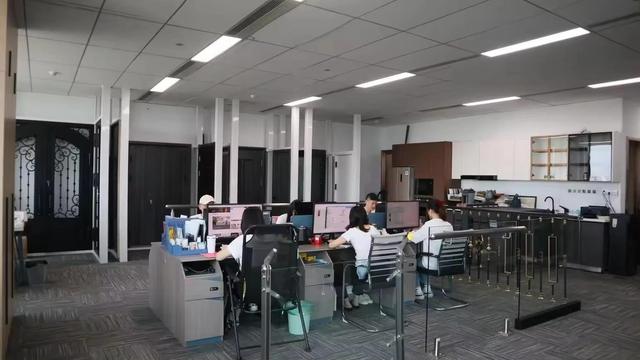
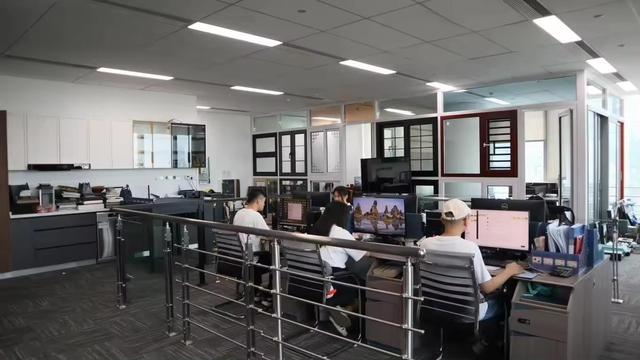
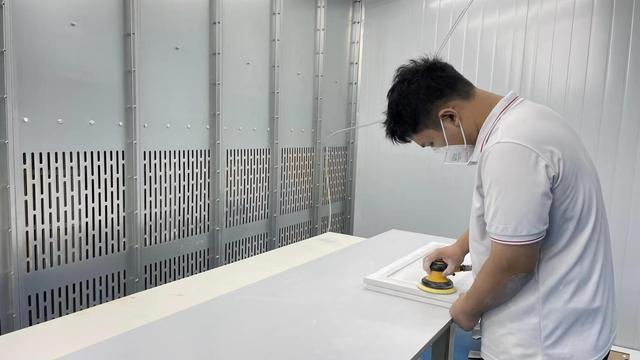
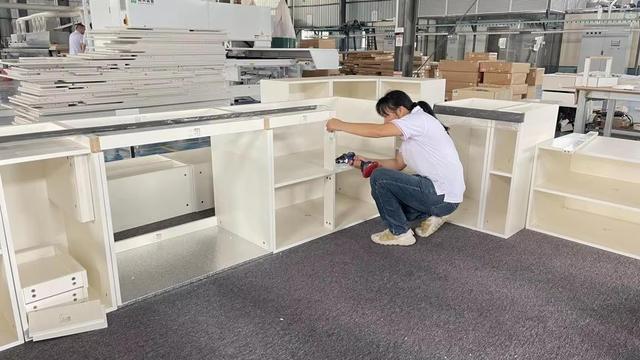
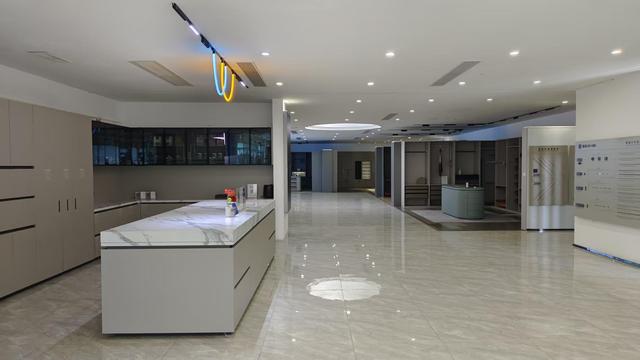
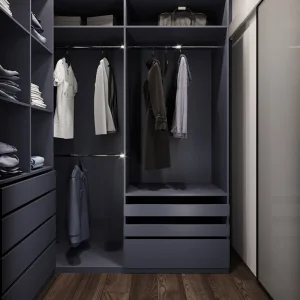
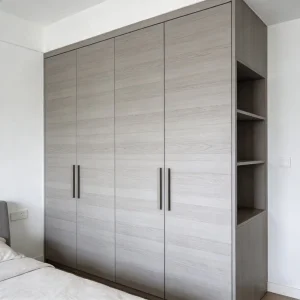
A curated portfolio of customized, modular built-in wardrobes engineered for modern developments and complex space plans across Canberra.
Professional insights addressing engineering, shipping compliance, and installation criteria for ACT builders and architects.
Yes. Every unit manufactured for the Australian market complies with AS/NZS emission protocols. We construct our modular partitions and doors using E0 or E1 certified MDF substrates and structural particleboards. This makes them ideal for environmentally conscious projects and ensures compliance with Australia's National Construction Code (NCC) for green buildings.
We work directly with architects, interior designers, and commercial property developers in Canberra. We translate 2D layouts and CAD drawings into precise manufacturing files. After raw material processing, routing, edge-banding, and quality control, products are packed in heavy-duty shipping crates and dispatched directly to Sydney or Melbourne ports, with inland transit organized directly to your Canberra site.
To prevent dimensional instability caused by local climate fluctuations, we use high-density moisture-resistant (MR) substrate cores. These are processed with polyurethane (PUR) hot-melt adhesive edge-banding. Unlike traditional EVA glue lines, PUR adhesives form a chemical bond that resists thermal contraction and expansion, preventing peeling and joint splitting.
Absolutely. We maintain strategic supply partnerships with global leading hardware producers. We offer authentic Blum and Hettich runner systems, soft-close hinges, and concealed wardrobe organizing drawer guides. Every hardware system is pre-machined at our factory to ensure precise fitment and easy on-site installation.
Standard manufacturing and design validation takes approximately 25 to 35 days from architectural plan finalization. Shipping and clearance processes to Australian ports typically add another 15 to 20 days. Since we operate custom CNC fabrication machinery, we offer complete height, width, and depth customization to maximize storage space.
 Bashan Living