Small bedrooms demand careful choices. A wardrobe can store more than clothes, yet the wrong depth may narrow the path from bed to door. Measure the room, including skirting boards, window handles, and the full swing of nearby doors. Keep a clear route where possible. Exact needs vary.
This guide explains how to design wardrobes for limited bedroom space, covering position, doors, interiors, and finishes. Sliding doors can help where hinged doors collide with furniture, but they still need wall clearance and may limit access to one section at a time. A shallow wardrobe may feel lighter, though bulky coats and storage boxes need enough depth. Check the manufacturer’s dimensions before buying, and compare them with the room’s usable measurements. Measure twice.
Inside, adjustable shelves, drawers, and hanging rails can make a compact cabinet work harder. Group everyday clothes at an easy-to-reach height; place seasonal items higher only if they remain safely accessible. Light finishes and mirrors may make a room feel more open, but they cannot fix poor circulation or clutter. Every design has trade-offs. A layout that suits one sleeper may not suit another, especially when a desk, radiator, or sloping ceiling changes the available space. The aim is not to fit the largest wardrobe. It is to create dependable storage while preserving comfort, access, and a bedroom that still feels restful.
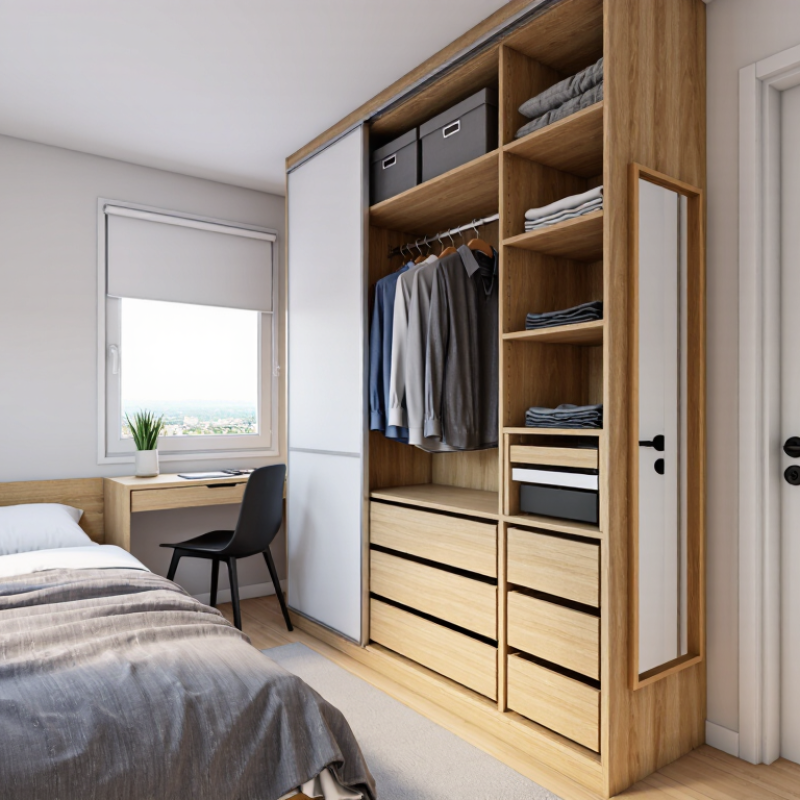
Assessing Space and Storage Needs in a Small Bedroom
Assess the bedroom before choosing a wardrobe. Measure wall width, ceiling height, skirting boards, and the space needed for doors to open. Mark the bed, window, radiator, and walking route on a simple floor plan. A quick visual estimate is tempting, but it can miss awkward corners. Count what needs storing: hanging clothes, folded items, shoes, bedding, and bags. Separate everyday pieces from seasonal ones; they may need different access.
The U.S. Census Bureau’s 2023 Characteristics of New Housing report puts the median floor area of new single-family homes sold at 2,286 square feet. That figure describes whole homes, not bedrooms, so it is context rather than a sizing rule. Your room’s measurements should guide the design. A narrow wardrobe with sliding doors may preserve floor space, while drawers or shelves can make use of height. Leave enough clearance to reach handles and open drawers without shifting the bed.
Tips: Photograph the room from each corner, then note measurements beside the images. Check the wardrobe depth against your actual hangers, and test door swings with tape on the floor. Keep a little spare capacity; storage needs change, and a perfectly packed wardrobe can become frustrating.
Choosing a Wardrobe Size and Layout
Choosing a wardrobe starts with measuring the room, not browsing for the largest unit that fits. Measure the wall width, ceiling height, and available depth. Then note door swings, skirting boards, radiators, and the path from the bedroom door. A wardrobe may fit on paper but still block a drawer or window. Leave a little tolerance for uneven walls; rooms are rarely perfectly square.
For hanging clothes, a depth of about 60 centimetres usually accommodates standard hangers without pressing sleeves against the doors. In a narrow bedroom, sliding doors avoid the clearance needed by hinged doors, though they can hide only part of the wardrobe at once. That trade-off matters. If you choose hinged doors, check that they can open fully beside the bed. A shallow unit can work for folded clothes, but hanging garments may need a pull-out rail set from front to back. Measure your longest coat before deciding. It is an easy detail to miss.
Lay out the interior around what you actually store: a short rail for shirts, a higher section for coats, and shelves for folded items. Keep frequently used clothes at reachable height, and reserve the top shelf for seasonal bedding or luggage. If two people share the wardrobe, divide the hanging and shelf space before installation. The first layout may not be perfect; try marking its footprint on the floor with tape and walking around it for a day.
How to Design a Wardrobe for a Small Bedroom? - Choosing a Wardrobe Size and Layout
| Bedroom Size |
Suggested Wardrobe Size (W × D × H) |
Recommended Layout |
Door Type |
Practical Planning Notes |
| About 2.4 × 2.7 m |
90–120 × 60 × 200–220 cm |
Place the wardrobe along the longest uninterrupted wall, preferably near the bedroom entrance. |
Sliding doors |
Sliding doors avoid the outward swing of hinged doors. Check that the wardrobe does not block the window, radiator, or main walking route. |
| About 2.7 × 3.0 m |
120–150 × 60 × 200–220 cm |
Use one full-height wardrobe on a single wall; keep the opposite side open for the bed and circulation. |
Sliding or hinged |
Hinged doors need enough clear space to open fully. Allow for the door swing when measuring the route between the wardrobe and bed. |
| About 3.0 × 3.3 m |
150–180 × 60 × 200–240 cm |
Combine a hanging section with shelves or drawers; use the full wall height where safe and practical. |
Either, depending on clearance |
Use upper shelves for less frequently used items. Measure ceiling height, skirting boards, and any ceiling slopes before choosing a unit. |
| Room with a narrow wall or alcove |
Fit the available width × 55–60 × measured height |
Choose a built-in or modular layout that fits the alcove without extending into the walkway. |
Sliding doors are often space-saving |
Measure the width at the top, middle, and bottom. Account for uneven walls and leave space for installation and door tracks. |
| Room with limited floor space |
60–90 × 45–60 × 200–240 cm |
Consider a narrow wardrobe with a rail, adjustable shelves, and drawers arranged vertically. |
Sliding or bifold |
A depth of around 60 cm generally suits standard hanging garments. A shallower unit may require a front-to-back pull-out rail or more folded storage. |
Sizes are planning guidelines. Measure the room, furniture, doorways, and access route before purchasing or building a wardrobe.
Planning Shelves, Drawers, and Hanging Space
In a small bedroom, plan the wardrobe around daily reach, not maximum capacity.
NAHB’s 2019 What Home Buyers Really Want survey found that 57% of buyers considered a primary-bedroom walk-in closet essential.
Another 30% called it desirable.
These figures describe buyer preferences, not a minimum wardrobe size. A compact built-in can still work well when each section has a clear job.
Measure your clothes before setting shelves and hanging rails. Two short-hang rails can store shirts and folded trousers above and below, while one taller section handles coats or dresses. Keep frequently used items near eye level. Shallow shelves, around 12 inches deep, help prevent small items from disappearing at the back. Drawers suit socks, sleepwear, and other pieces that slide around on open shelves. Leave space for a laundry basket, too. It is easy to forget.
A common planning mistake is adding drawers until there is too little hanging space.
Count your actual garments, then leave some room for seasonal changes. In a tight room, sliding doors may preserve floor clearance, but they block access to part of the wardrobe at a time. Test the layout with a tape measure on the floor. The result may look less perfect than a drawing—and that is useful feedback.
Selecting Doors and Materials to Save Space
For a small bedroom, the wardrobe door can matter as much as the wardrobe itself. Hinged doors need clear floor space to swing open, which can block a bedside table or narrow walkway. Sliding doors avoid that arc and keep access possible in tight layouts. Their tracks do need occasional cleaning, and you may only reach one section at a time. Measure twice.
Choose door panels that are light enough to move smoothly, but sturdy enough to resist everyday knocks. Smooth, plain finishes also keep a compact room from feeling visually crowded. A mirror panel can reflect daylight, though it may show fingerprints and needs regular wiping. Not every compromise works.
Material choice affects weight, durability, and how the wardrobe handles humidity. A well-sealed engineered board can be practical and stable; solid wood is attractive but may cost more and respond to moisture changes. Check that edges are sealed, especially near an exterior wall or a damp corner. One common planning mistake is choosing a deep wardrobe before checking the room’s usable width. Leave room for handles, drawers, and bedding to move freely. A paper floor plan helps, but it can miss awkward details like a radiator or a door that opens inward.
Positioning and Organizing the Wardrobe Efficiently
In a small bedroom, place the wardrobe against the longest uninterrupted wall, away from windows and radiators. Measure the wardrobe, its doors, and the path around the bed before buying. A layout that looks spacious on paper may feel cramped once drawers are open. Check the actual hanging depth too; thick coats need more room than shirts. Sliding doors can help where a hinged door would hit the bed. Leave breathing room. Keep a clear route from the bedroom door to the bed, even if that means choosing a narrower unit.
Organize the interior around what you use most. Hang everyday clothes at eye level, and place folded shirts or trousers on shelves you can reach without stretching. Use the upper shelf for spare bedding or seasonal items in labeled, soft-sided bags. Small trays can keep belts and accessories from becoming a tangled pile. Keep the floor clear for shoes or a laundry basket. Secure a tall wardrobe to the wall, especially in a home with children or pets. You may still need to rearrange things after a week; the most convenient shelf is not always the one you expect.
How to Design a Wardrobe for a Small Bedroom?
Position the wardrobe to preserve a clear route through the room, then organize storage around the depth each item needs.
Typical planning ranges: hanging garments need a deeper section, while folded clothes can use shallower shelves. Keep a practical aisle in front of the wardrobe; check measurements against your room layout and the wardrobe doors.
Conclusion
Designing a wardrobe for a small bedroom begins with understanding what needs to be stored and measuring the available floor and wall space. Consider the amount of clothing, shoes, and accessories you own, as well as how much clearance is needed around beds, doors, and walkways. Choosing a wardrobe with a suitable height, width, and depth helps make the most of the room without making it feel crowded. A clear layout can also make it easier to decide how to design wardrobes for limited bedroom space while keeping everyday items accessible.
Plan the interior around your belongings, combining shelves, drawers, and hanging sections in practical proportions. Sliding or folding doors can reduce the space needed to open the wardrobe, while light-colored finishes and simple materials may help the room feel more open. Position the wardrobe where it will not obstruct natural light or movement, and organize its contents so frequently used items are easy to reach. Thoughtful measurements and a straightforward storage plan can create a wardrobe that is efficient, comfortable, and well suited to a compact bedroom.

 Bashan Living