Choosing the right kitchen cabinet layout for small homes can be challenging. Expert interior designer Linda Hartman advises, “Maximizing space while maintaining style is crucial.” This insight shines a light on the importance of thoughtful planning when selecting cabinets.
In small homes, every square inch matters. An effective layout should balance functionality and aesthetics. For instance, opting for vertical storage can create the illusion of height in a compact kitchen. Integrating open shelves may enhance accessibility, while closed cabinets reduce visual clutter. Each choice invites you to reflect on your personal needs and preferences.
However, not all layouts will suit everyone. Sometimes, a popular design may not work in your specific space. It's essential to consider your unique kitchen dimensions and workflow. Experimenting with different arrangements might reveal mistakes you could avoid. Continual refinement leads to a more efficient and inviting environment. Thus, knowing how to choose the right kitchen cabinet layout for small homes is an ongoing journey.
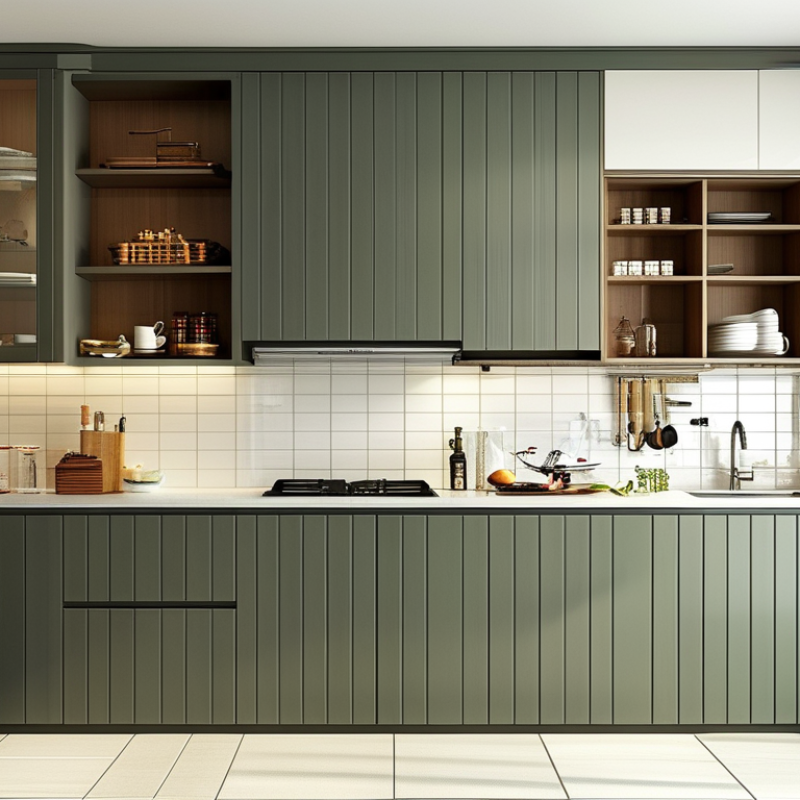
When dealing with small kitchens, understanding space constraints is crucial. Key measurements can help determine the best cabinet layout. Start by measuring the total kitchen area. Note any doorways or windows, as these will impact your design.
Tips: Keep pathways clear. Aim for at least 36 inches between cabinets. This ensures easy movement, especially in a compact space. Experiment with different layouts on paper. Consider how you use your kitchen daily.
Focus on vertical space in small kitchens. Wall cabinets positioned high can open up floor space. Use shelves to store items. Adjustable shelving can provide flexibility for your needs.
Always reflect on your layout choices. What seems convenient today might not be ideal tomorrow. Think about future changes. Ensure every inch is functional and suits your cooking habits. This approach can greatly enhance both usability and style.
When dealing with small homes, the kitchen layout is crucial. A well-planned space maximizes storage and functionality. L-Shaped and U-Shaped layouts are popular options. These configurations allow for ample counter space while fitting snugly into corners. This setup enables efficient movement within a limited area. However, it can sometimes feel cramped if not executed well.
Another layout to consider is the Galley style. It consists of two parallel counters, creating a narrow passage in between. This design is very efficient for cooking and preparing meals. It encourages an organized workflow, but it may limit social interaction. Adding open shelving can help create an inviting atmosphere. Still, careful planning is necessary to avoid cluttered spaces.
Catering to your specific needs is vital. Mixed layout options, such as incorporating an island, can enhance functionality. However, islands may take up valuable floor space in smaller kitchens. Evaluating storage solutions is essential, as poor organization can make even the best layouts feel overwhelming. Adjustments may be needed over time to reflect your changing needs.
When designing a compact kitchen, maximizing storage is crucial. Utilizing vertical space can double your storage potential. According to a recent report by the American Kitchen and Bath Association, 70% of homeowners wish for more storage in their kitchens. A solution is to install tall cabinets that reach the ceiling. This creates an illusion of height and provides room for infrequently used items.
Multi-functional cabinets are another smart approach. These cabinets serve dual purposes, like combining a kitchen island with storage and a dining area. Features such as pull-out shelves and sliding doors enhance accessibility. Research from the National Association of Home Builders reveals that 65% of buyers prefer versatile furniture.
Tips: Consider open shelving above cabinets for display and practicality. Using bins inside cabinets helps organize smaller items efficiently. Remember, a scattered kitchen can feel chaotic, so maintaining order is vital. Effective layouts should reflect the user's lifestyle while thoughtfully utilizing all available space.
| Aspect | Recommendation | Benefits |
|---|---|---|
| Cabinet Style | Open Shelving | Creates an illusion of space, easy access to items. |
| Storage Type | Height-Adjustable Shelves | Flexibility to store different sized items. |
| Material | Lightweight Wood | Easier installation and movement. |
| Color Scheme | Light Colors | Enhances brightness and makes space appear larger. |
| Cabinet Features | Pull-Out Drawers | Maximizes accessibility and organization. |
| Layout Type | L-Shaped Kitchen | Optimizes corner space and provides ample storage. |
When selecting materials and finishes for small kitchen cabinets, practicality and aesthetics must go hand in hand. Light-colored finishes can create an illusion of space. Soft whites or pastels often make tiny kitchens feel more open and inviting. In contrast, dark colors may close in a room, making it feel cramped.
Choosing durable materials is crucial. For small spaces, consider using high-quality laminate or plywood. These are sturdier and more resistant to wear and moisture. Real wood can be beautiful but may warp in humid environments. Remember, every finish has its maintenance needs. Glossy surfaces are easier to clean but may show fingerprints. Matte finishes mask smudges but can be more challenging to wipe down.
Reflect on your style preferences as well. Mixing materials can add depth while avoiding monotony. A textured wood finish paired with sleek metal handles might be striking. However, be mindful of overcomplicating the design. Every cabinet should enhance the room, not overwhelm it. Simplifying choices can lead to a more cohesive and comfortable space. Aim to create a balance between style and functionality for your small kitchen.
This chart illustrates the popularity of various kitchen cabinet layouts among small homes. The L-shaped layout is preferred by 30% of homeowners, followed by U-shaped and galley layouts. Understanding these preferences can help in choosing the best cabinetry design for efficiency and style.
Incorporating lighting and color schemes can transform a small kitchen into an inviting space. Use lighter colors, like soft whites and pastels, to create an illusion of openness. These shades reflect light, making the room appear larger. When choosing a color palette, consider how it complements your cabinetry and countertops. A cohesive look fosters harmony.
Lighting plays a key role in enhancing the kitchen's atmosphere. Install under-cabinet lights for functional workspaces. Pendant lights above a small island can add visual interest. Use warm light bulbs to create a cozy vibe, ideal for gatherings. However, be mindful of the shadows created by different light sources. Adjust placement and brightness to avoid dim spots.
Open shelving is another way to keep the space feeling airy. It allows for easy access and displays decorative items. Consider using colorful dishware as a pop of color. This can add personality but requires maintenance to stay organized. Remember that clutter can lead to a cramped feel. Regularly assess your decor choices to maintain a clean aesthetic.
: Start by measuring the total kitchen area, including doorways and windows.
Aim for at least 36 inches between cabinets for easy movement.
L-Shaped and U-Shaped layouts are popular for maximizing space and functionality.
Install tall cabinets and use shelves to store items, maximizing storage potential.
A layout that works today may not suit your needs in the future.
Multi-functional cabinets and pull-out shelves improve accessibility and organization.
Adding open shelving allows display and promotes a welcoming environment.
It can feel cramped or overwhelming, affecting usability over time.
Use bins inside cabinets to organize smaller items and maintain order.
Testing various designs helps you find the best fit for your cooking habits.
When considering how to choose the right kitchen cabinet layout for small homes, it is essential to start by understanding space constraints, including key measurements that define usability. Popular layouts such as the L-shape or galley design can optimize compact areas, ensuring that every square inch serves a purpose. Additionally, maximizing storage efficiency by utilizing vertical space and incorporating multi-functional cabinets can significantly enhance functionality in small kitchens.
Choosing appropriate materials and finishes is equally important, as the right selections can create an illusion of openness and brightness. Incorporating thoughtful lighting and color schemes not only improves the aesthetic appeal but also contributes to an airy, open kitchen feel. By balancing these elements, homeowners can effectively create a stylish and practical kitchen space that caters to their needs in a smaller footprint.

Bashan Living