Kitchen design works best when it supports the way people actually cook, clean, and gather. A striking island means little if it blocks the route from the refrigerator to the sink. In 2026, practical planning matters as much as finishes: clear walkways, accessible storage, layered lighting, and durable surfaces can make everyday tasks easier. Small details matter. A landing space beside the oven, drawers for pots near the cooktop, and a bin within reach can save repeated steps. These choices sound modest, yet they often shape whether a kitchen feels calm or cramped.
This guide explores how to improve kitchen functionality with design, from flexible work zones to smarter cabinet layouts and easy-to-maintain materials. It also considers needs that are easy to overlook, including glare on counters, outlets for small appliances, and room for more than one person to move comfortably. No layout suits every home. A compact apartment kitchen may need vertical storage, while a family kitchen may benefit from wider prep areas. Even a well-planned room can involve compromises; adding storage, for example, may reduce open counter space. The best ideas are tested against real routines, accurate measurements, and a realistic budget. For plumbing, electrical, or structural changes, confirm plans with qualified local professionals before construction begins.
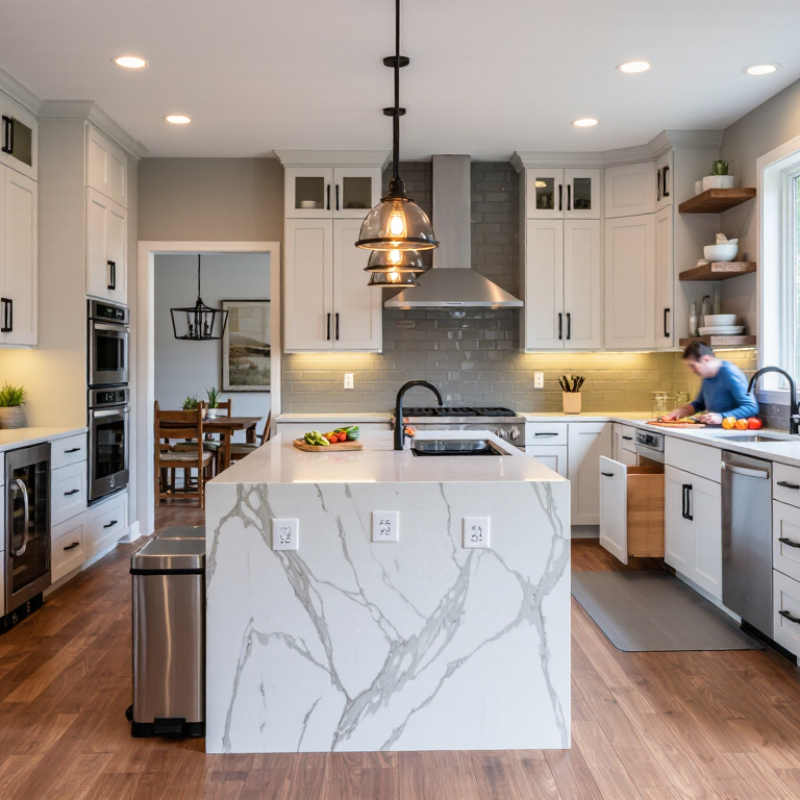
A functional kitchen starts with watching how people actually use it. Note who cooks, how many meals are prepared, and where bags, dishes, and groceries tend to collect. A household that packs lunches needs clear counter space near the refrigerator. Someone who cooks with several pans may need landing space beside the stove. These small routines matter more than a showpiece island. Measure walkways with cabinet doors and the dishwasher open, too. A layout that looks spacious on paper can feel cramped during cleanup.
Tips: Track one busy evening. Notice repeated steps, crowded corners, and items carried across the room. Keep a simple list. Mark the sink, refrigerator, and cooking area on a sketch, then trace common routes between them. Leave room to set down hot pans near the range, and keep everyday dishes within easy reach of the dishwasher.
Needs can change over time, so avoid designing around one perfect day. Children may need a snack zone away from active cooking; frequent bakers may prefer storage for mixing bowls near the work surface. Check lighting at the hours you cook, since shadows can make chopping less comfortable. Be honest about habits, including the clutter you wish you did not have. A plan may still miss something; live with temporary zones using boxes or painter’s tape before committing to permanent changes.
Efficient kitchen movement starts with observing how people actually use the room. Notice where groceries arrive, where meals are prepared, and which route leads to the dining area. Keep those paths as direct as possible. A refrigerator near the kitchen entrance can make unloading easier, while a clear route between the sink, preparation counter, and cooktop reduces unnecessary steps. Watch the corners. Open a dishwasher door, then check whether it blocks a cabinet or the main walkway.
The traditional work triangle can help organize a compact kitchen, but it is not a rule for every home. In a long or open-plan room, distinct work zones may feel more natural. Place everyday dishes near the dishwasher, and keep knives and cutting boards beside a useful stretch of counter. Leave enough room for two people to pass where cooking and cleanup overlap. Exact needs vary with household size, mobility, and appliance doors, so measure before ordering cabinets. Try marking counters and appliance swings on the floor with painter’s tape. Walk the route with a grocery bag or a laundry basket. That test can reveal awkward turns. Some layouts still require compromise; a wide island may look inviting but interrupt the path from sink to stove.
Wider work aisles give cooks more room to pass and use appliances. These are common residential planning recommendations; check local requirements and adapt the layout to your household.
A kitchen works better when storage follows the way people cook, clean, and unpack groceries. Watch an ordinary weekday: where do shopping bags land, and which tools do you reach for repeatedly? Place a clear counter space near the refrigerator for unloading food. Keep everyday plates and glasses close to the dishwasher, so putting them away takes fewer steps. Store knives and chopping boards near the main prep area, but keep sharp tools safely contained. Start with reach.
Small items often create the most friction. A shallow drawer beside the stove can hold measuring spoons, a spatula, and cooking oil; a tray keeps bottles from spreading. Deep drawers suit pots better than low cupboards, since you can see what is behind the front row. In the pantry, group ingredients by task—breakfast, baking, quick dinners—and label shelves where several people share the space. Clear containers help reveal dwindling supplies, though not every ingredient needs decanting. That extra step can become clutter too. Leave some open space for groceries and changing routines. After a week, notice what still gets misplaced; the layout may need adjusting, and that is useful feedback, not failure.
| Everyday Task | Storage Idea | Useful Location | Practical Planning Dimensions | What to Store | Functionality Benefit |
|---|---|---|---|---|---|
| Preparing ingredients | Shallow top drawer with adjustable dividers | Beside the main food-preparation counter | Drawer front about 3–5 in (8–13 cm) high; cabinet width commonly 18–30 in (46–76 cm) | Measuring spoons, peelers, small utensils and frequently used tools | Keeps small items visible and close to the work surface without taking up counter space. |
| Chopping and mixing | Vertical tray divider or pull-out board slot | In a base cabinet near the preparation area | Allow about 3–6 in (8–15 cm) of slot width; confirm the opening fits the thickest board or tray | Cutting boards, baking sheets and serving trays | Stores flat items upright, making them easier to remove without stacking and lifting. |
| Cooking at the range | Deep, full-extension drawer for cookware | Directly below or next to the cooking surface | Drawer interior about 8–12 in (20–30 cm) high; widths of 24–36 in (61–91 cm) are common | Pots, pans, lids and frequently used cooking tools | Brings heavy cookware forward instead of requiring users to reach into the back of a cabinet. |
| Unloading the dishwasher | Dedicated dish and glassware cabinets | Beside or close to the dishwasher | Use adjustable shelves; allow roughly 10–14 in (25–36 cm) between shelves for many everyday dishes | Plates, bowls, cups and everyday glasses | Shortens the carrying route and makes unloading easier to organize. |
| Sorting food after shopping | Pull-out pantry shelves or full-extension drawers | Near the refrigerator or the kitchen entrance | Cabinet depths of about 12–24 in (30–61 cm) suit many pantry layouts; keep shelf contents within easy reach | Dry goods, snacks, canned foods and backup supplies | Improves visibility, reduces forgotten items at the back of deep shelves and simplifies restocking. |
| Cleaning up after meals | Pull-out waste and recycling bins | Near the sink or main preparation counter | A cabinet opening about 15–18 in (38–46 cm) wide often accommodates a multi-bin pull-out; verify the bin system dimensions | Everyday waste and household recycling | Keeps bins accessible but out of sight and makes sorting part of the cleanup routine. |
| Washing dishes and cleaning the sink | Organized under-sink pull-out or door-mounted caddy | Inside the cabinet below the sink | Measure around plumbing; reserve a clear area approximately 8–12 in (20–30 cm) wide for a compact pull-out | Dish soap, sponges, brushes and cleaning cloths | Uses otherwise awkward cabinet space while keeping daily cleaning supplies together. |
| Making coffee or breakfast | Small appliance station with nearby drawer storage | On a counter away from the main chopping zone | Plan counter depth around 24 in (61 cm) where space allows; measure appliances and leave room to operate them safely | Coffee equipment, mugs, filters, tea and breakfast essentials | Groups a repeat daily routine in one area and helps keep the primary preparation counter clear. |
Dimension ranges are practical planning suggestions, not universal requirements. Confirm cabinet openings, appliance clearances, plumbing, door swings and the needs of the people using the kitchen before finalizing a layout.
Choose appliances around the way you cook, not the features that look impressive in a showroom. A household that prepares large meals may benefit from a roomy oven and a deep sink, while a compact kitchen often works better with a narrow dishwasher and carefully measured refrigerator. Check door swings and clearances before ordering. A fridge door that blocks a walkway becomes irritating fast. Small details matter.
For countertops and flooring, compare maintenance needs as closely as appearance. Sealed stone can handle daily use, but it may need periodic care; durable laminate is easier to maintain, though hot pans can damage its surface. Ask how materials respond to water, heat, and common cleaning products. Samples help, but view them in your kitchen’s actual light. Lighting should combine general ceiling illumination with focused task lights over counters and the sink. Warm, dimmable lights can make evenings comfortable, while brighter neutral light helps reveal spills and chopping details. Avoid placing fixtures where your body casts a shadow across the worktop. Even a sensible plan can miss something; test the layout with your usual cooking tools before committing.
A functional kitchen should work for tired hands, limited reach, and changing needs—not just look polished. AARP’s 2024 Home and Community Preferences Survey found that 75% of adults aged 50 and older want to remain in their homes as long as possible. That preference makes accessibility a practical design choice.
Consider wide, clear routes between counters, a seated prep area, and drawers that bring pans forward without deep bending. Lever-style handles and contrasting counter edges can also make everyday tasks easier. Small details matter.
Smart features should reduce effort, not add another chore.
Motion-activated lighting can brighten a dark pantry; voice controls can set timers while hands are wet. A leak sensor beneath the sink may offer useful early warning, but it still needs occasional testing. Test them daily.
The 2024 Houzz U.S. Kitchen Trends Study reports that 76% of renovating homeowners upgrade appliances, showing how central appliance choices are to kitchen projects. When selecting connected appliances, check whether controls are legible, setup is manageable, and basic functions still work without an app.
One awkward truth: a highly automated kitchen can frustrate someone who dislikes screens.
Keep physical controls where possible, and place frequently used items between shoulder and hip height.
Try reaching, opening, and cleaning before committing to a layout. A taped floor outline can reveal a cramped turning space before cabinets arrive.
The first plan may still miss something. That is worth noticing early.
Keep plates and glasses near the dishwasher. Unloading takes fewer steps.
Store knives and chopping boards nearby, with sharp tools safely contained. Reach matters.
Use a shallow drawer beside the stove for measuring spoons and a spatula. A tray can contain cooking oil bottles.
Yes. They let you see pots behind the front row, unlike many low cupboards.
Group ingredients by tasks such as breakfast, baking, and quick dinners. Leave room for new groceries.
No. Containers reveal low supplies, but transferring everything can create extra clutter.
Measure door swings and clearances. A refrigerator door blocking a walkway gets irritating fast.
Combine ceiling lights with focused lighting over counters and the sink. Avoid fixtures that cast shadows across worktops.
Check how each handles water, heat, and cleaning products. Sealed stone may need periodic care; laminate can be damaged by hot pans.
Try it with your usual cooking tools, then notice what gets misplaced after a week. It may still feel awkward.
A functional kitchen begins with understanding how the household cooks, eats, and moves through the space. Consider daily routines, the number of people using the kitchen, and which tasks happen most often. Then plan a layout that keeps preparation, cooking, and cleaning areas easy to reach, with clear pathways that reduce unnecessary steps and avoid crowding.
To explore how to improve kitchen functionality with design, organize storage around everyday tasks and place frequently used items within easy reach. Choose appliances, durable materials, and layered lighting that suit the way the kitchen is used. Finally, consider accessible features and practical smart technology that can make routines more convenient, comfortable, and adaptable over time. Together, these choices create a kitchen that works efficiently while feeling welcoming and suited to the household.

Bashan Living